




Services
What We Do
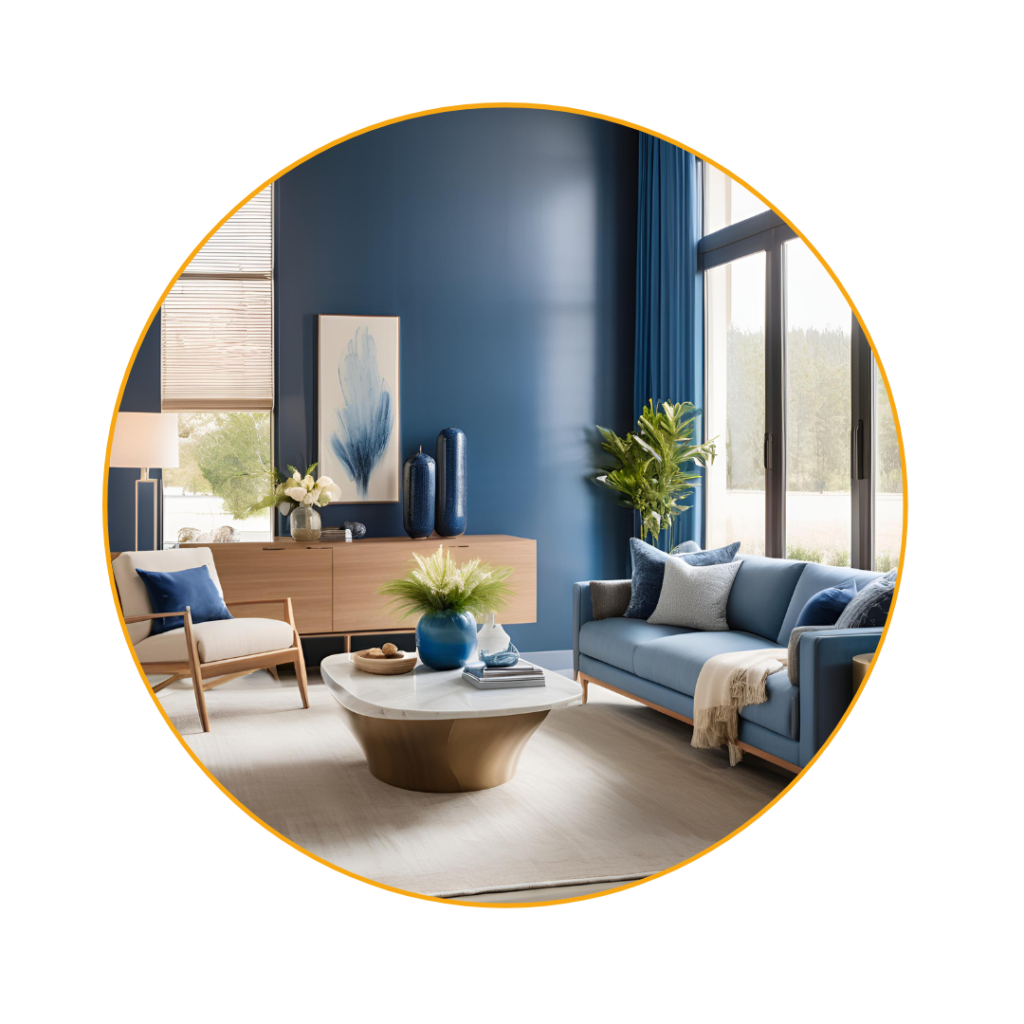
As per the taste, preference and budget of the client we help them in organising their space the way they want.
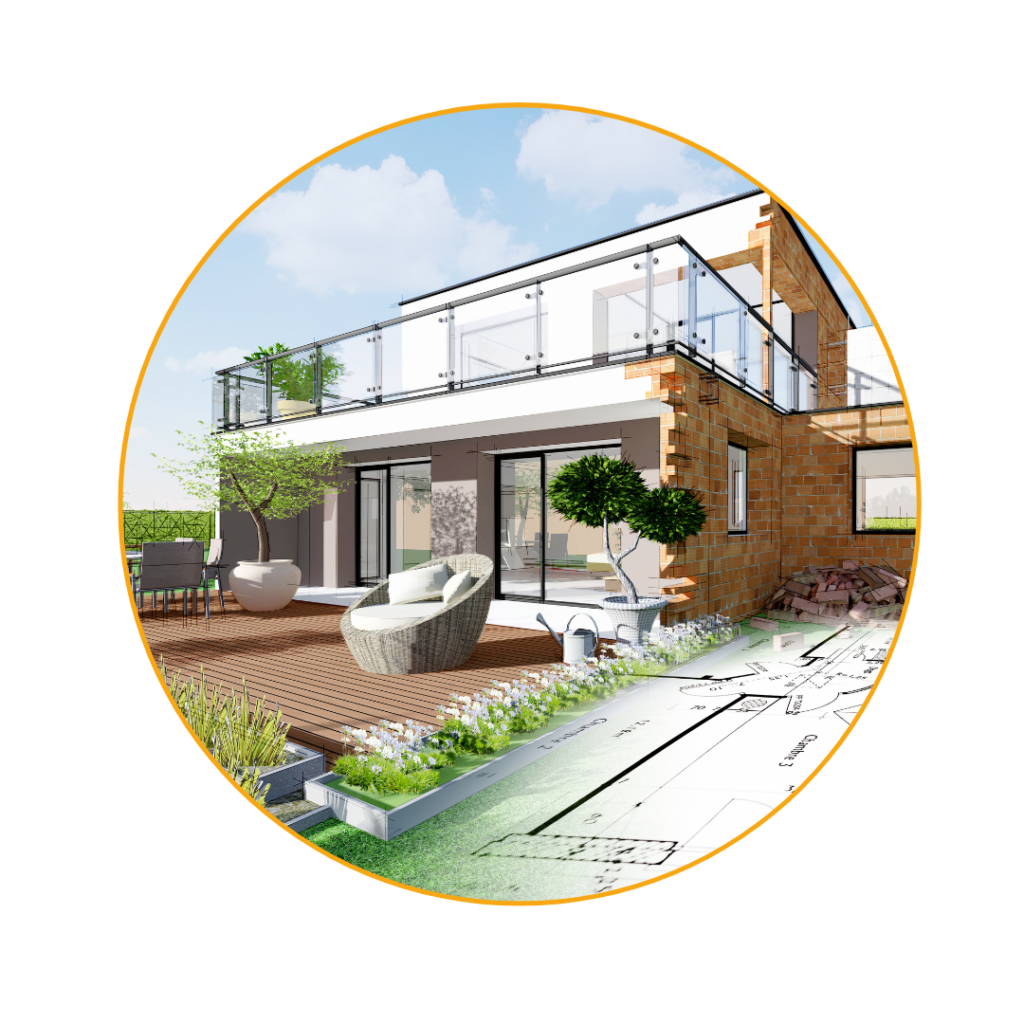
Elevations Who won’t love to look and feel at their ‘Dream House’ model?
With our 3D Elevation model, you can actually visualize how amazing your space is going to look
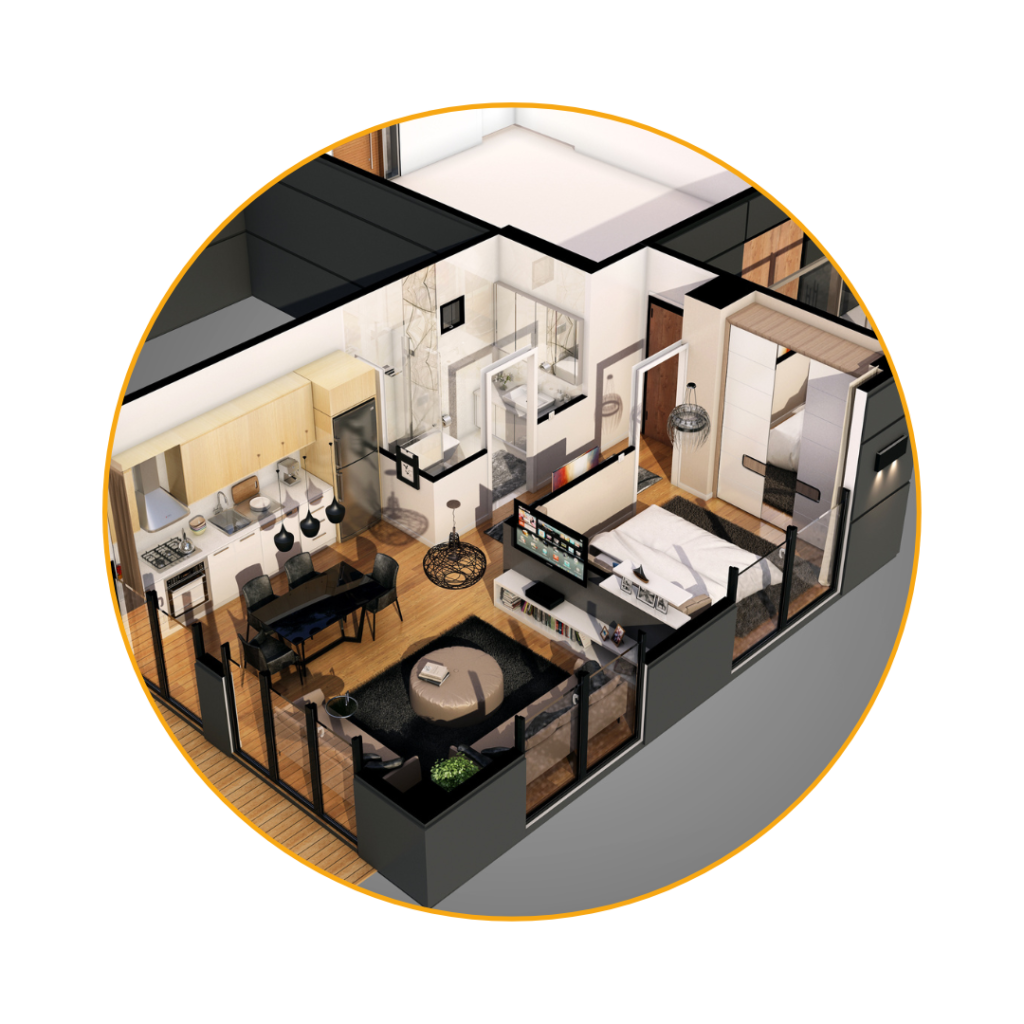
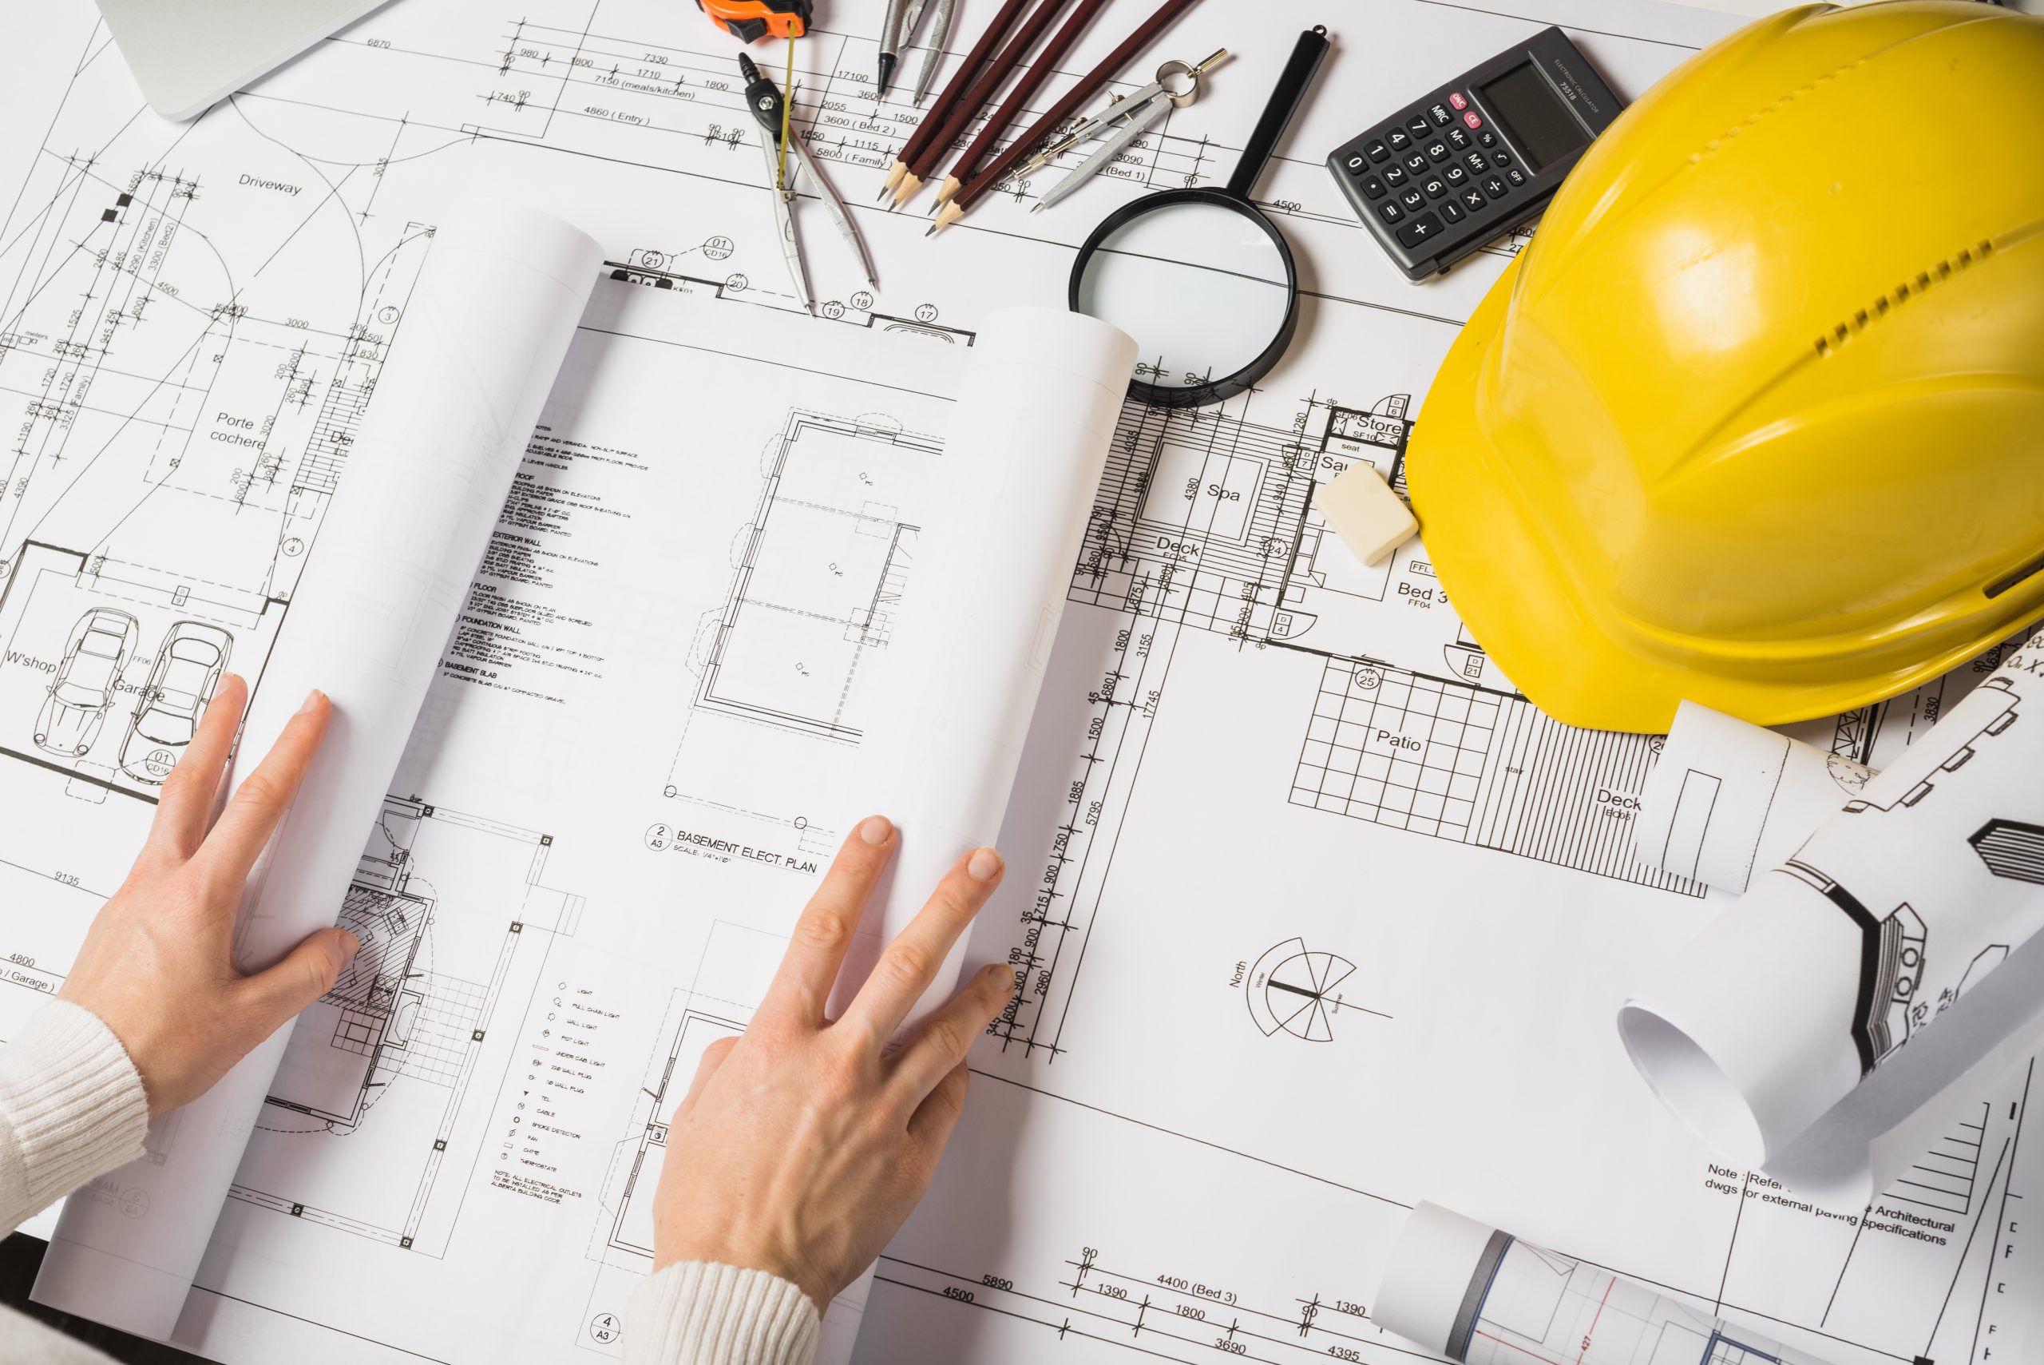
The floor plan is the basic structure of your success. We render the best floor plan services to you. Our expert team specializes in handling the raw data and modifying it in the best manner.
Discover top-notch Structure Design services for your project, combining innovation, precision, and expertise to ensure structural excellence and safety
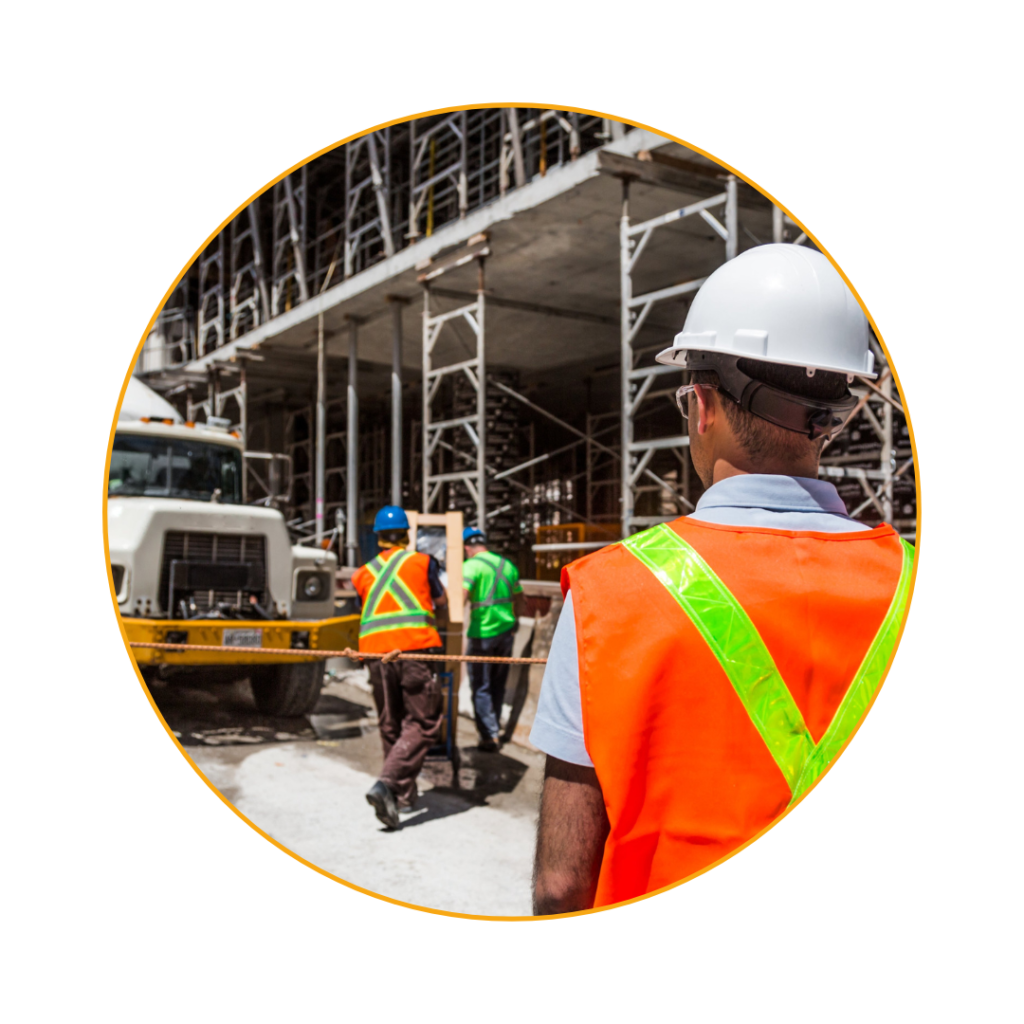
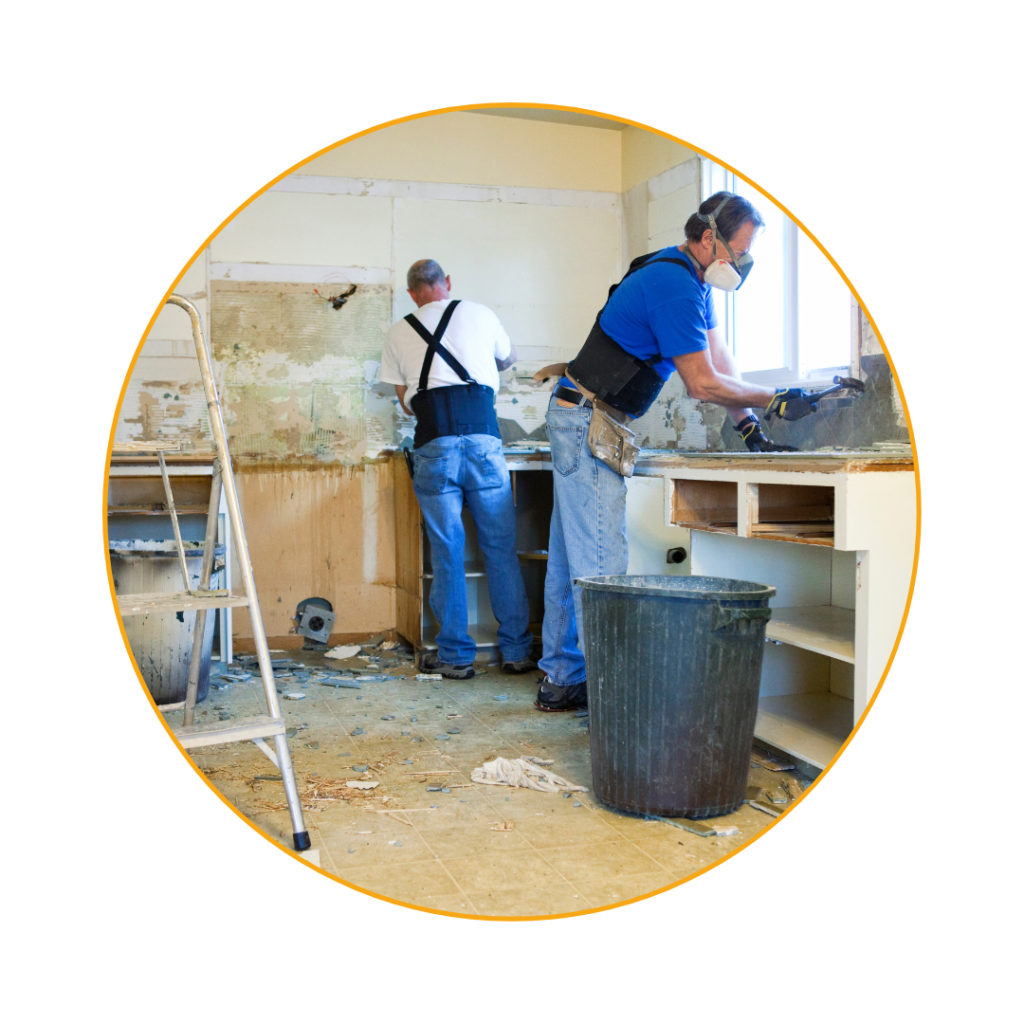
Top-rated construction services: Quality craftsmanship, on-time completion, skilled professionals, and competitive pricing for your dream project
Reason To Buy
Online drawings and on-site visits are available.
Service that is both quick and simple
Customised home designs to your specifications.House plans that are Vastu compliant.
Detailed technical drawings that reduce building costs and time
Years of expertise at a Low Cost
Professional Architects with Innovative and Expertise.
Excellent assistance from start to finish.
We do always work
for your smile

Our 24/7 phone Services
+91-9202116074
About
Modern Bricks Planner
Most experienced architects & designers Over the years, Modern Bricks Planner has laid a well laid emphasis on building a strong team of dedicated architects, interior designers, landscape designers, urban designers, planners and allied professionals. With over office of 20+ staff including over 10+ Architects of significant experience on state-of-the-art technology, Space Designers offers unparalleled design expertise. Modern Bricks Planner has a coordinated team of associated consultants.
100+
Layouts Done
1000+
Projects Done
14+
Get Awards
MEET OUR TEAM
Enquiry Now
Complete House Planning
Floor plan se lekar 3D elevation, structural drawing, electrical-plumbing planning, interior aur Vastu tak complete guidance mili. Ek hi place par complete house planning milne se process kaafi simple ho gaya.
Interior & EPD Planning
Interior design ke saath electrical, plumbing aur drainage planning bhi properly coordinate ki gayi. Space ka maximum use karte hue modern aur functional design diya gaya.
Structural Design
Structure drawing ka kaam detailed aur systematic tha. Column, footing aur structural requirements ko clearly explain kiya gaya. Planning ke saath structural drawing milna kaafi helpful raha.
3D Elevation & Rendering
3D elevation design ne hume construction se pehle hi apne ghar ka complete look visualize karne me help ki. Design modern tha aur hamari requirements ke according changes bhi suggest kiye gaye.
Floor Plan & Vastu Planning
Modern Bricks Planner ne hamare plot ke according bahut achha floor plan design kiya. Rooms ki placement, space utilization aur Vastu requirements ko properly consider kiya gaya. Overall planning practical aur easy to understand thi.
OUR CLIENTS SAYS